
Omicron Group brings three decades of heavy-engineering discipline to commercial real estate, building Grade-A office spaces, IT parks & high-street infrastructure for the institutions and enterprises shaping India's next phase of growth.
A Portfolio Built on Certainty
Every Omicron development is built to the operational and infrastructure standards today’s leading occupiers demand, from established global enterprises to India’s fastest-growing companies. Rooted in three decades of engineering discipline, our portfolio is designed around connectivity, efficiency and governance that hold their value well beyond possession day.
SQ. FT. DELIVERED
SQ. FT. UNDER DEVELOPMENT
SQ. FT. IN PIPELINE
A Portfolio Built on Certainty
SQ. FT. DELIVERED
SQ. FT. UNDER DEVELOPMENT
SQ. FT. IN PIPELINE
/ Commercial
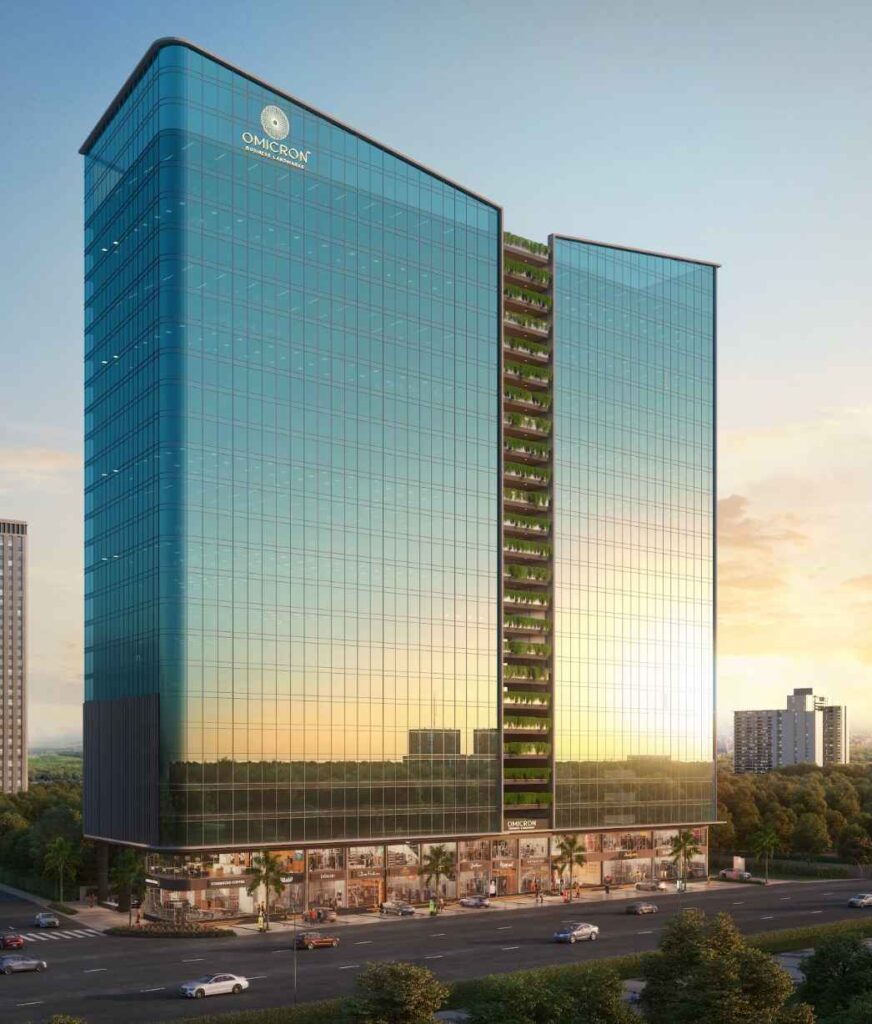
Omicron F5 Baner
Rising above one of Baner’s busiest commercial stretches, F5 pairs a Grade-A office tower with an active high-street retail podium; bringing footfall, dining and everyday convenience to the base of an address built for institutional-grade occupiers. Designed for connectivity, efficiency and long-term value, F5 is engineered for enterprises that expect their workplace to work as hard as they do.
/ Commercial
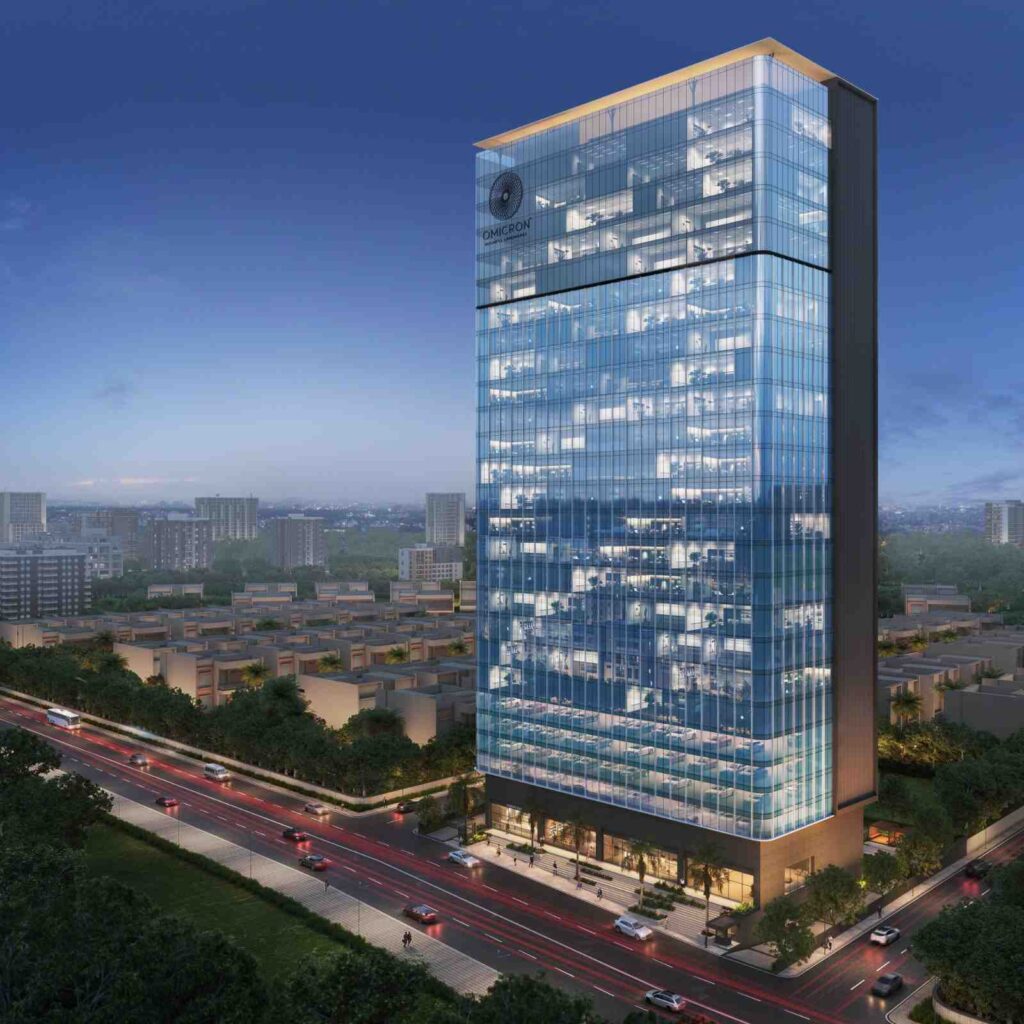
Omicron Business Landmarks, Kharadi
Rising 27 floors above Pune’s fastest-growing commercial district, OBL delivers 450,000 sq. ft. of Grade-A office space engineered for scale; from destination-control elevators to ESG-first infrastructure. Built for the enterprises and institutions defining Kharadi’s next phase of growth, OBL is designed for occupiers who need infrastructure that performs, and investors seeking stabilised, pre-leased returns.
/ Commercial
Omicron F5 Baner
Rising above one of Baner’s busiest commercial stretches, F5 pairs a Grade-A office tower with an active high-street retail podium; bringing footfall, dining and everyday convenience to the base of an address built for institutional-grade occupiers. Designed for connectivity, efficiency and long-term value, F5 is engineered for enterprises that expect their workplace to work as hard as they do.
/ Commercial
Omicron Business Landmarks, Kharadi
Rising 27 floors above Pune’s fastest-growing commercial district, OBL delivers 450,000 sq. ft. of Grade-A office space engineered for scale; from destination-control elevators to ESG-first infrastructure. Built for the enterprises and institutions defining Kharadi’s next phase of growth, OBL is designed for occupiers who need infrastructure that performs, and investors seeking stabilised, pre-leased returns.
/ Commercial
Omicron F5 Baner
Rising above one of Baner’s busiest commercial stretches, F5 pairs a Grade-A office tower with an active high-street retail podium; bringing footfall, dining and everyday convenience to the base of an address built for institutional-grade occupiers. Designed for connectivity, efficiency and long-term value, F5 is engineered for enterprises that expect their workplace to work as hard as they do.
/ Commercial
Omicron Business Landmarks, Kharadi
Rising 27 floors above Pune’s fastest-growing commercial district, OBL delivers 450,000 sq. ft. of Grade-A office space engineered for scale; from destination-control elevators to ESG-first infrastructure. Built for the enterprises and institutions defining Kharadi’s next phase of growth, OBL is designed for occupiers who need infrastructure that performs, and investors seeking stabilised, pre-leased returns.

MEMBERS-ONLY THIRD SPACE
The DEN is Omicron's members-only sanctuary, a private world reserved exclusively for those who occupy our addresses. Beyond the workday, membership grants unrestricted access to a curated suite of state-of-the-art facilities, each designed with the discretion, comfort and detail expected of the city's finest private clubs.
One standard governs every Omicron development: ethical governance, engineering precision and long-term value for those who occupy and those who invest.
BUILT INTO EVERY DETAIL:
SUSTAINABILITY
Omicron is positioned within Pune's established commercial corridors, engineered with sustainability considered at every stage of design and construction.
ECBC Compliance Certified
Every building is designed to the Energy Conservation Building Code, minimising energy load from the ground up.
Water Efficiency
Low-flow fixtures and efficient water systems reduce consumption without compromising the occupant experience.
Rainwater Harvesting
Integrated systems capture and reuse rainwater on-site, reducing dependency on external supply.
Wastewater Management
On-site wastewater treatment ensures responsible discharge and supports non-potable reuse across the property.
Efficient Irrigation
Landscape irrigation is designed around minimal water usage, supporting greenery without excess consumption.
Energy Efficiency
Smart HVAC grids and efficient building systems lower energy consumption and long-term operating costs.
Organic Waste Management
On-site organic waste processing reduces landfill dependency and supports a cleaner operating footprint.
Low-Emitting Materials
Construction materials are selected to minimise indoor air pollutants, supporting occupant health and wellbeing.
Efficient AC Planning
HVAC systems are planned around real occupancy and load patterns, cutting waste without cutting comfort.
Renewable Energy
All buildings are IGBC Certified
Our trusted clients and respected partners over the years







News, insights and the trends shaping commercial real estate.



Why OBL by Omicron Group Is a Smart Luxury Investment in Pune
Welcome to WordPress. This is your first post. Edit or delete it, then start writing!